ADU Construction in the Inland Empire, Orange County & Los Angeles
Detached ADUs, junior ADUs and garage conversions, from plans and permits through final inspection. Pick a time below for your free estimate.
Licensed, Bonded & Insured|CSLB #1134435|(909) 906-3355
Completed ADUs
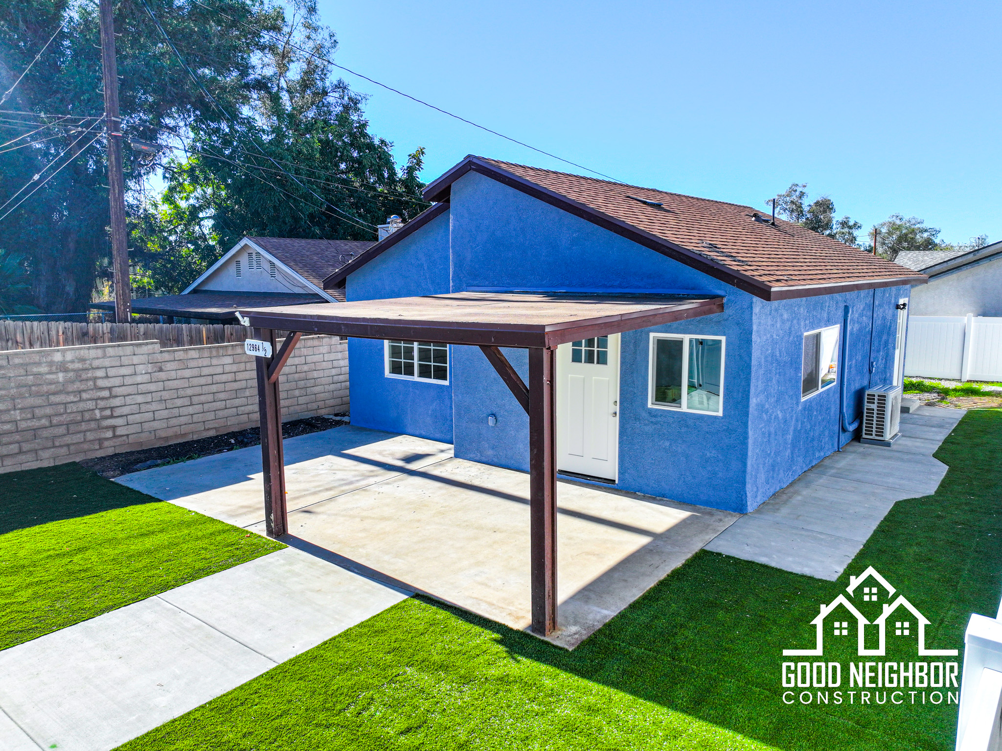
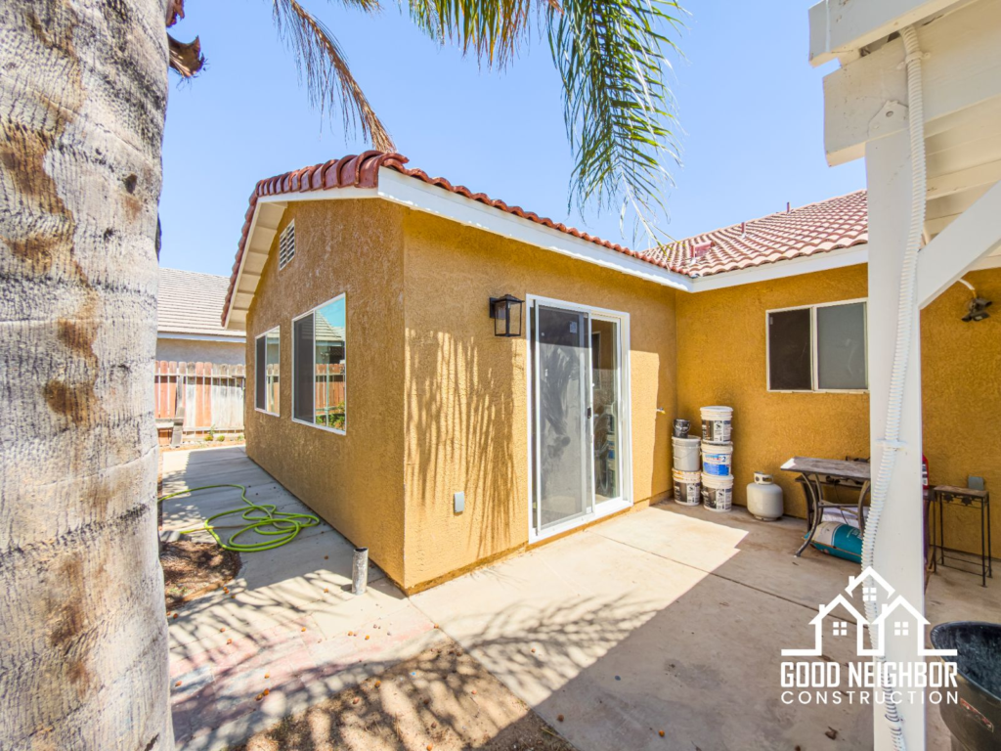
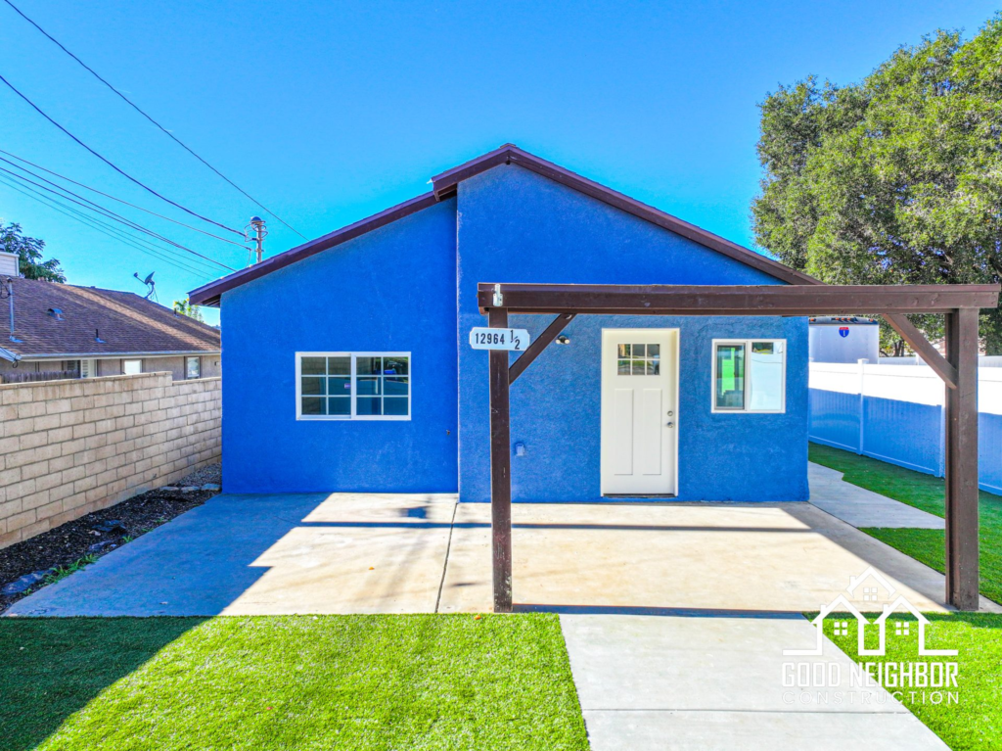
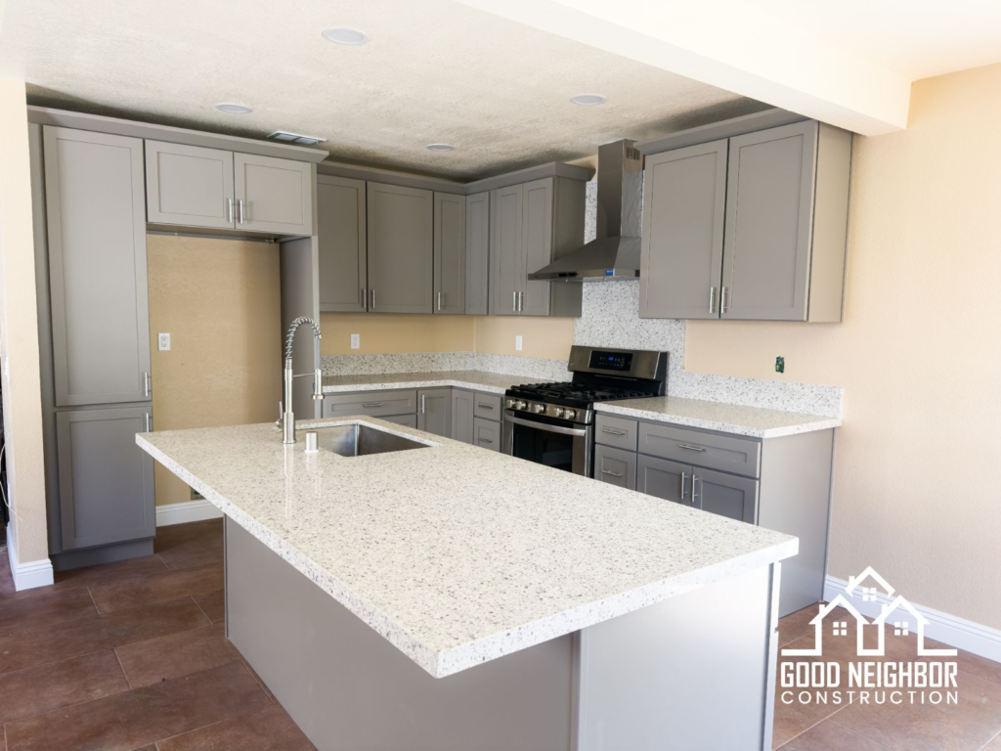
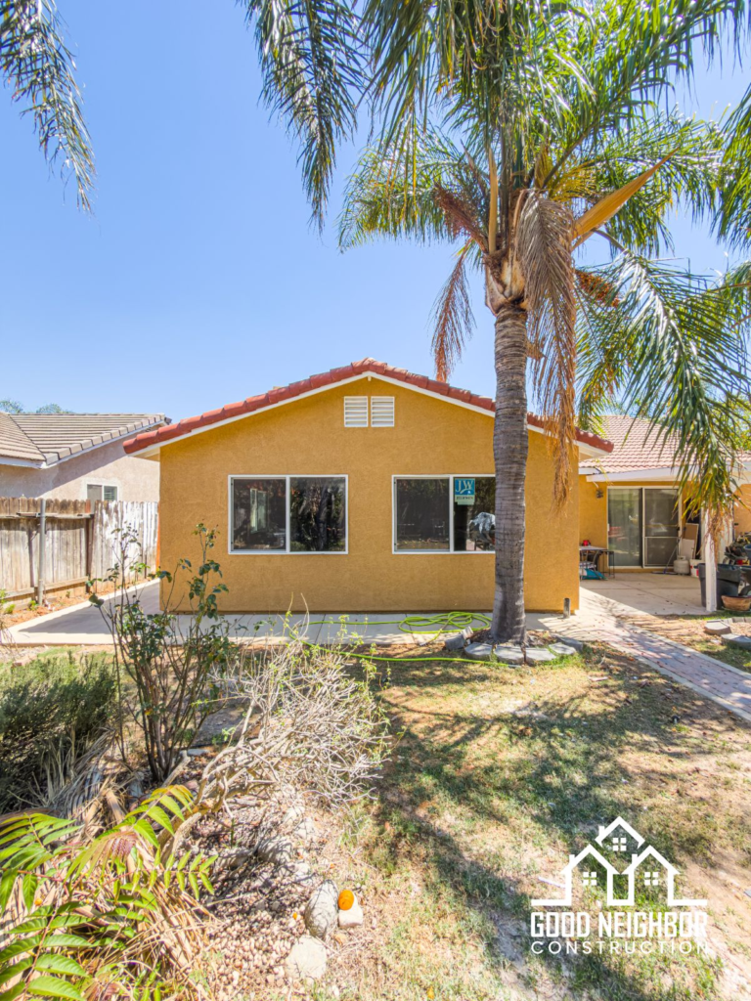
Finished ADUs from our projects in Riverside and Yucaipa.
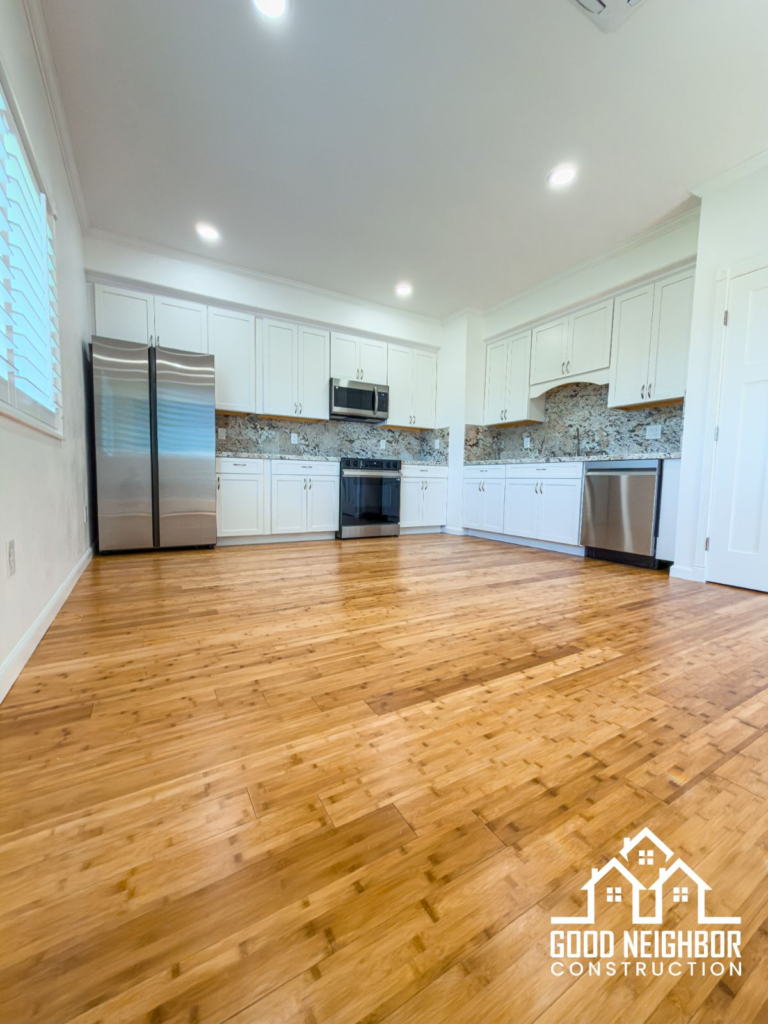
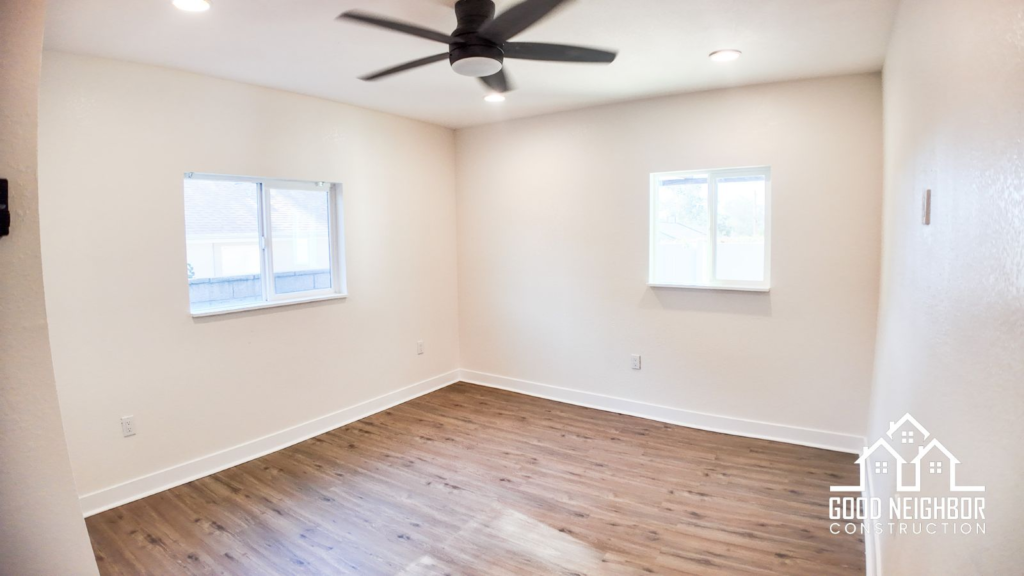
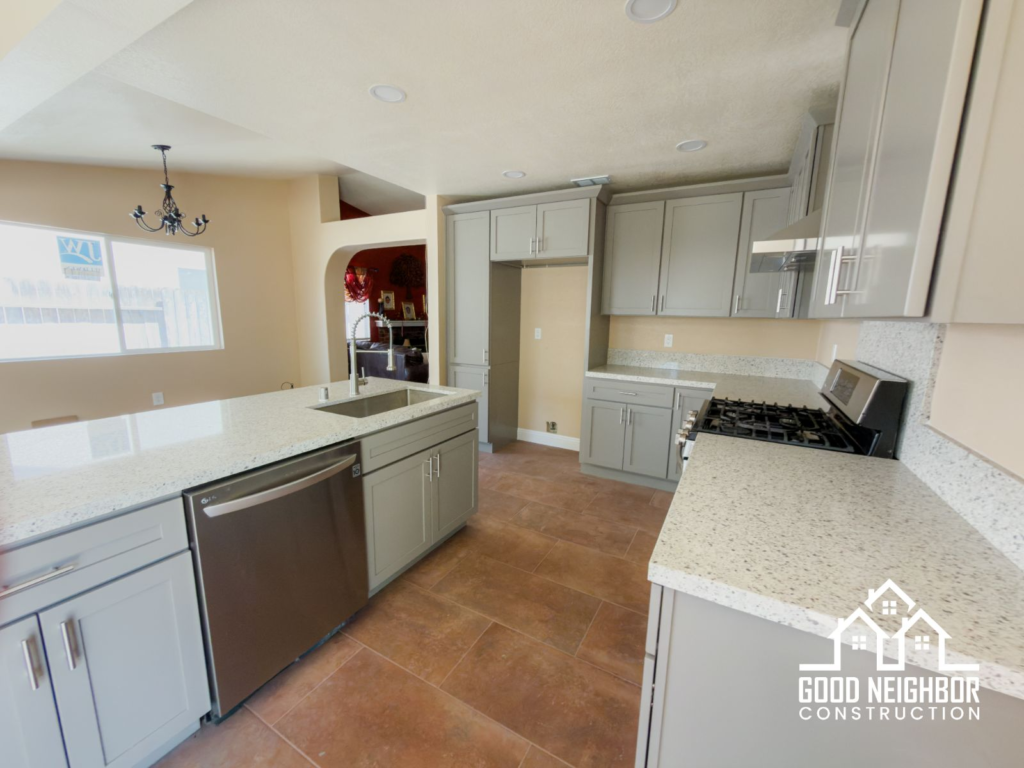
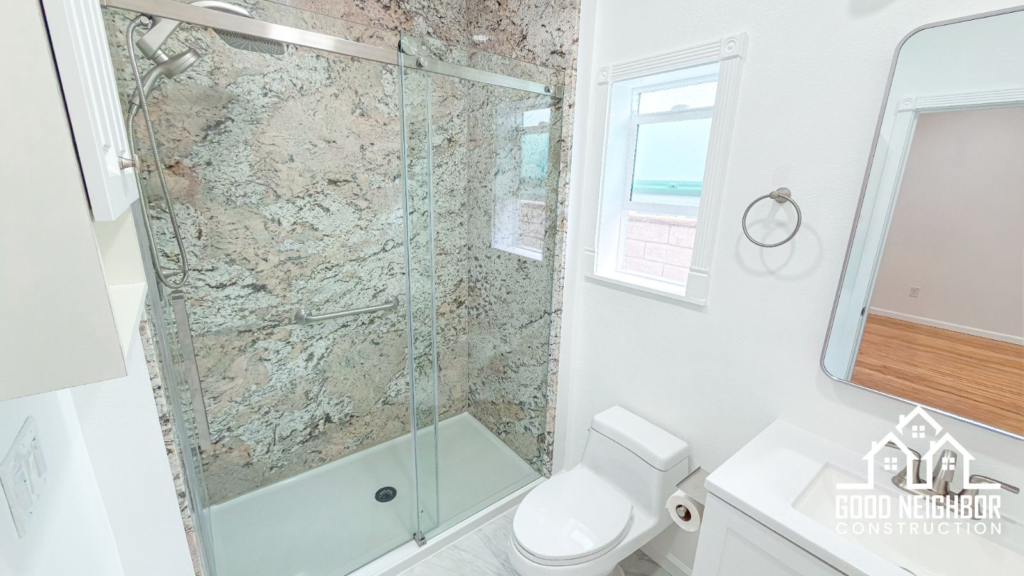
What your ADU project can include
One team manages every trade, from layout changes to final finishes.
How it works
A clear, organized process with a written scope, a schedule and regular updates.
Consultation
We visit your home to listen to your goals, assess the space, and discuss your vision for the project.
Scope & estimate
We provide a clear, written scope of work and a detailed estimate so you know exactly what to expect.
Permits & planning
We handle all necessary plans and permits while you finalize your material and finish selections.
Build & walkthrough
A scheduled build with regular progress updates, ending with a final walkthrough to ensure quality.
Professional project management
You always know who your contact is and what happens next.
ADU construction FAQs
Answers to common questions about our ADU construction process and service areas.
Have a project in mind?
Contact us today to discuss your ADU or request an estimate.
Financing options for your remodel
Through our financing partner RenoFi, homeowners can explore renovation loans that may let you borrow based on your home's expected value after the project is complete. Checking your options will not impact your credit.
- Estimate how much you may be able to borrow on our RenoFi financing page
- Available for ADUs and garage conversions, as well as kitchens, bathrooms and additions
- A RenoFi renovation advisor walks you through loan options and next steps
How it works
- Explore rates and estimate your borrowing power on our RenoFi financing page, or choose "Yes, check my financing options" when you start your project.
- A RenoFi renovation advisor reviews your information and contacts you about loan options.
- We plan your project with a clear written scope so you can compare your financing with confidence.
Financing is provided by RenoFi (NMLS ID 1802847) and its lending partners, not by Good Neighbor Construction. All loans are subject to credit approval, underwriting and lender terms. Not available in all states.