Residential Construction Crafted for Living
Kitchen and bathroom remodels, whole-home renovations, ADUs, additions and repairs, built by a licensed California general contractor with a written scope, clear communication and one point of contact.
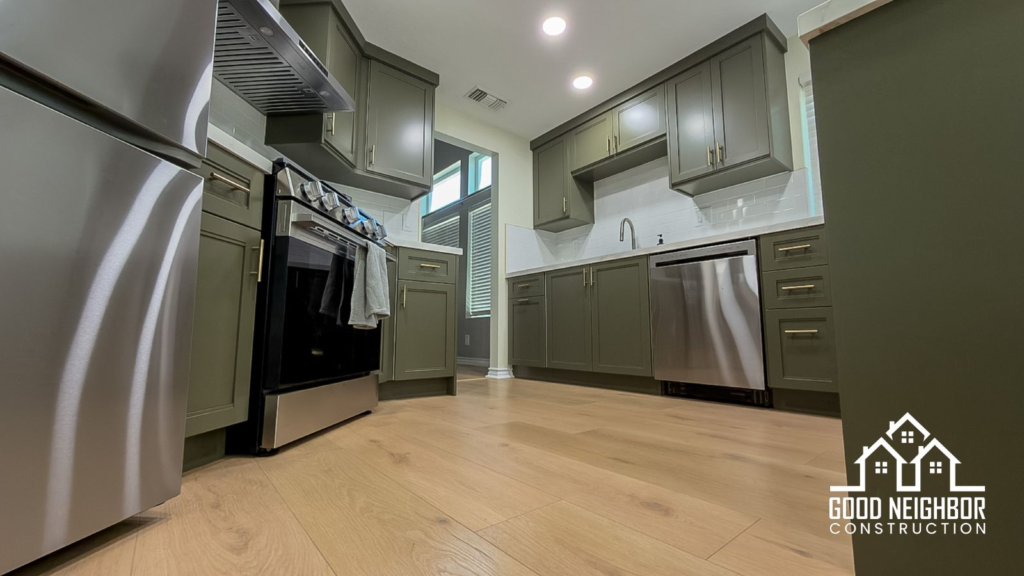
Layout changes, cabinets, countertops, lighting and flooring, with materials you pick in person at our partner showrooms.
- Layout changes, including wall removal where structure and code allow
- Stock, semi-custom or custom cabinets
- Quartz, granite or stone countertops with tile backsplash
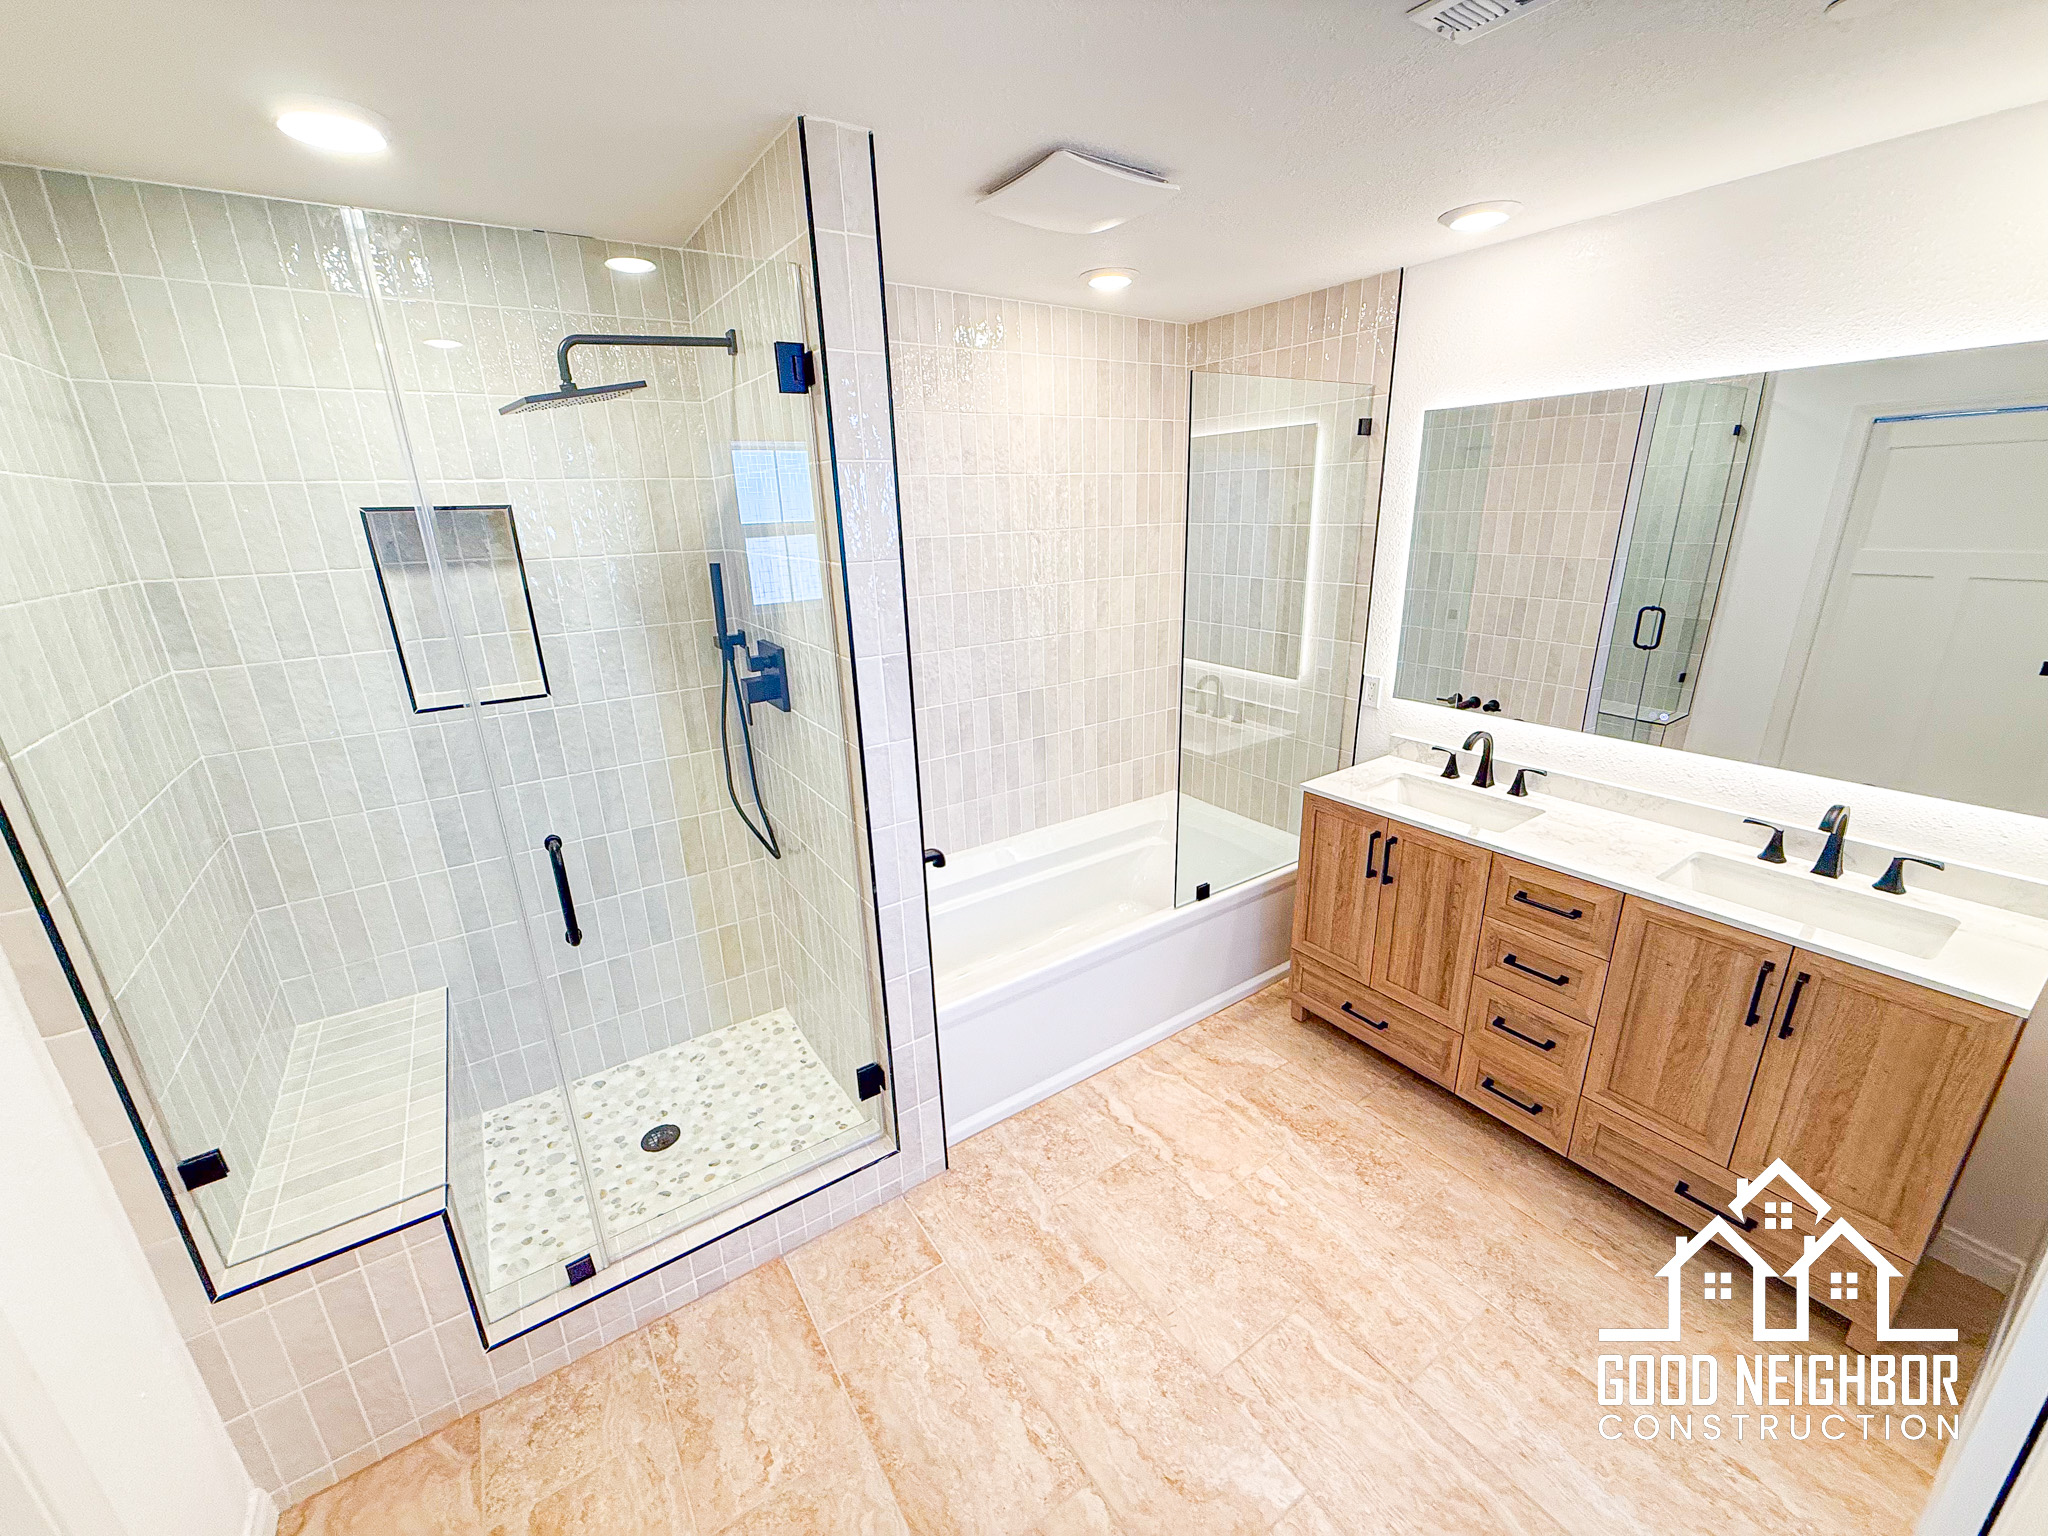
Walk-in showers, tub replacements, tile, vanities and fixtures, with waterproofing checked before any tile goes up.
- Tub-to-shower conversions and walk-in showers
- Sloped shower pan and continuous waterproofing, checked before tile
- Floor and wall tile, niches and accent walls
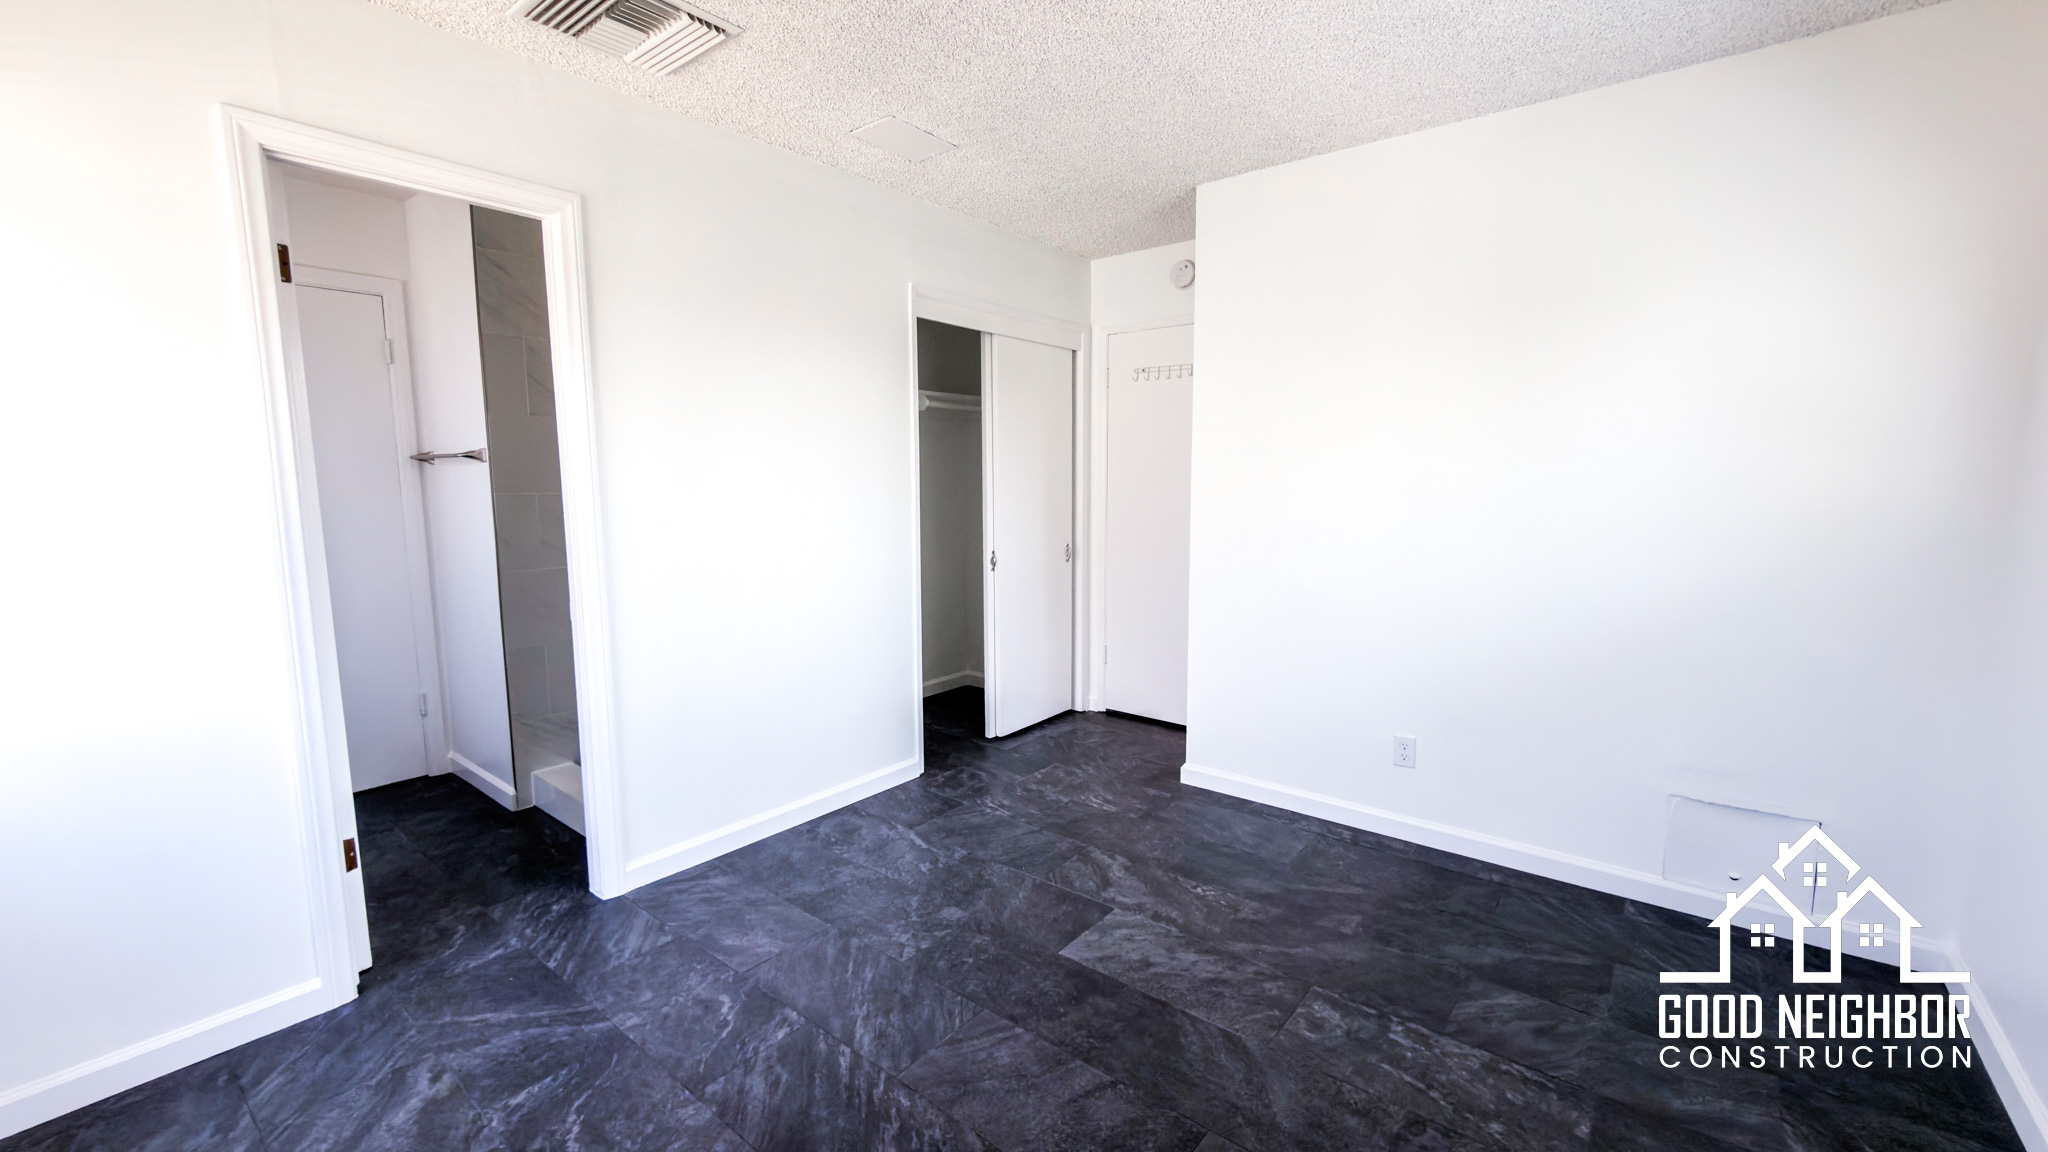
Whole-Home Remodeling
Multi-room and whole-house renovations with a written scope, permits and one team coordinating every trade.
- Open floor plans where structure and code allow
- Kitchens and bathrooms in one coordinated project
- Flooring and interior finishes
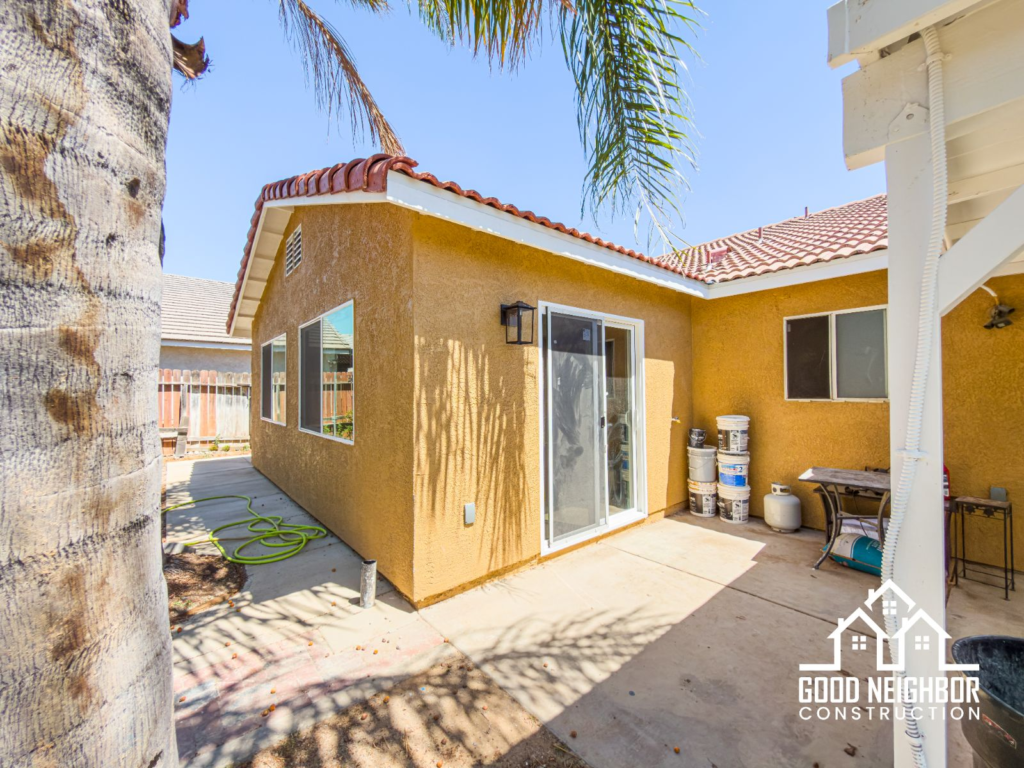
Detached and attached ADUs, garage conversions and JADUs, from plans and permits to a finished unit.
- Detached and attached ADUs
- Garage conversions and junior ADUs (JADUs)
- Plans, permits and city plan check coordination
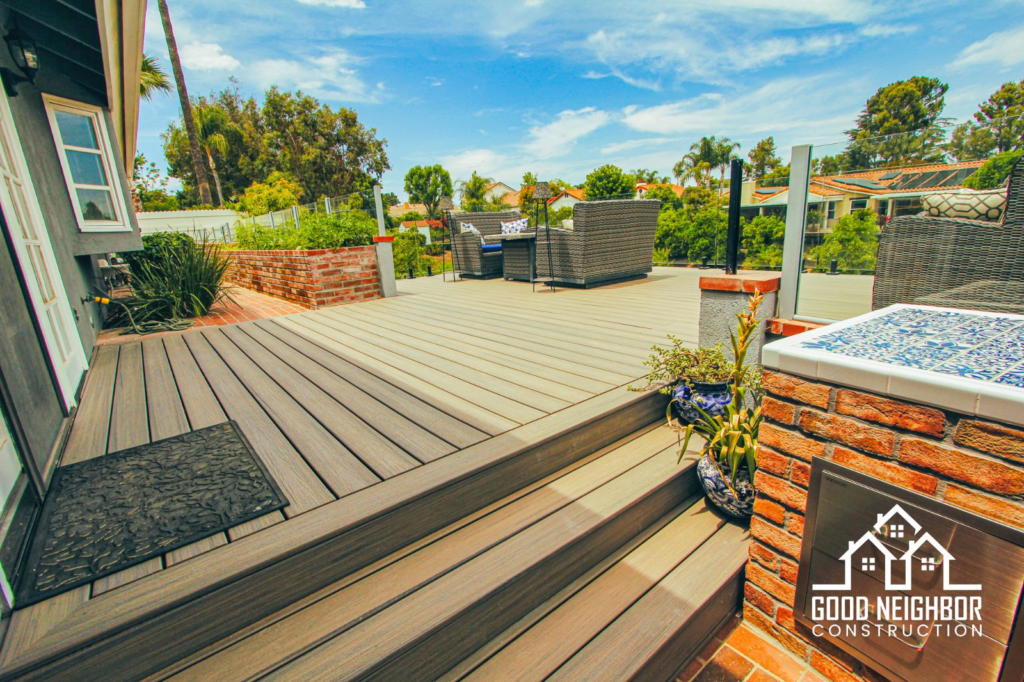
Room additions, foundations and framing, and elevated decks, with engineering and permits handled.
- Room additions to existing homes
- Foundations and framing
- Elevated decks and outdoor living areas
Repairs & Improvements
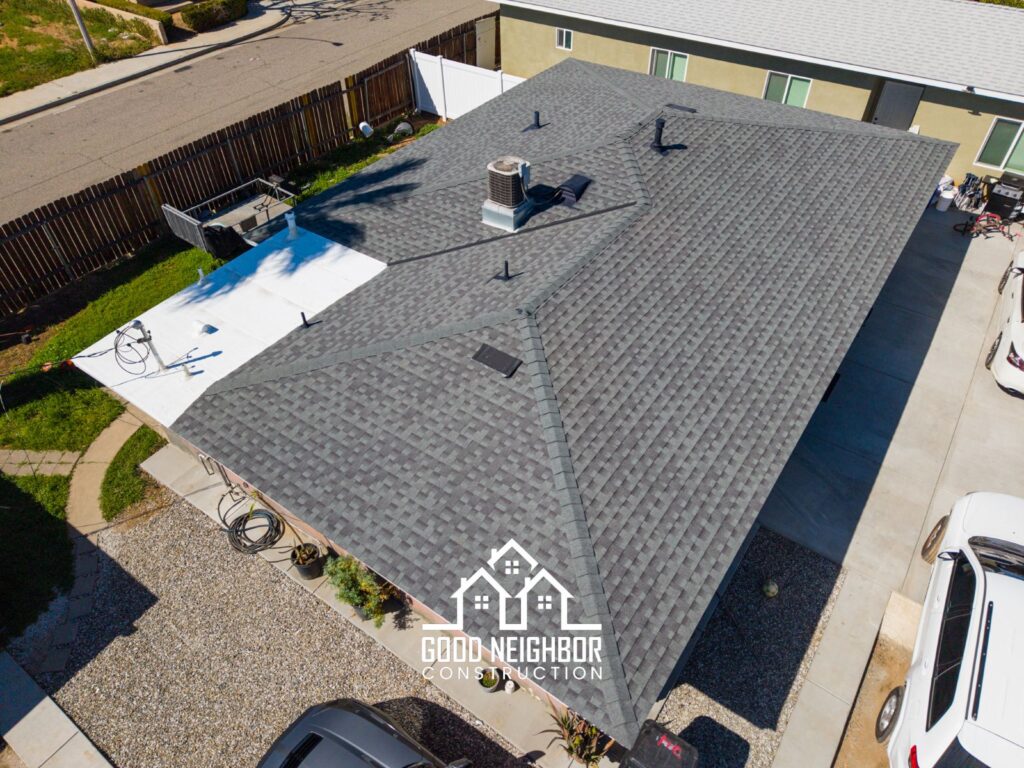
Dry rot and framing repairs, siding and roofing work, and targeted interior improvements.
- Dry rot removal and framing repair
- Siding repairs and weatherproofing
- Roofing repairs and replacements
Permit & Engineering Support
We prepare plans, coordinate structural engineers, and pull city building permits for every project.
Licensed & Insured
Licensed, bonded and insured California contractor (CSLB #1134435).
Partner Showrooms
Pick cabinets, countertops, tile and fixtures in person at our partner showrooms in Orange County and the Inland Empire.
Common Questions
Answers to common questions about our remodeling process, permits, timelines, and how we ensure quality for your home.
We start with an on-site consultation to assess your space and discuss your goals. Our team evaluates structural feasibility, creates a preliminary design concept, and outlines the scope of work to ensure your vision aligns with your budget and property requirements.
- On-site property assessment
- Design concept development
- Scope and budget alignment
Timelines vary based on project complexity. We provide a detailed schedule during the planning phase to keep you informed throughout construction.
- Bathroom: 4–6 weeks
- Kitchen: 8–12 weeks
- Detailed project schedule
Project Consultation
GET STARTED
Ready to transform your home? Contact us to discuss your project ideas, get a professional evaluation, and learn how we can help you achieve your goals.